The Avrey
The Avrey
Stonecrest Meadows Phase II
4 Beds
3 Bath
2 Stories
2,482 sq ft
Photo Gallery
Photo Gallery
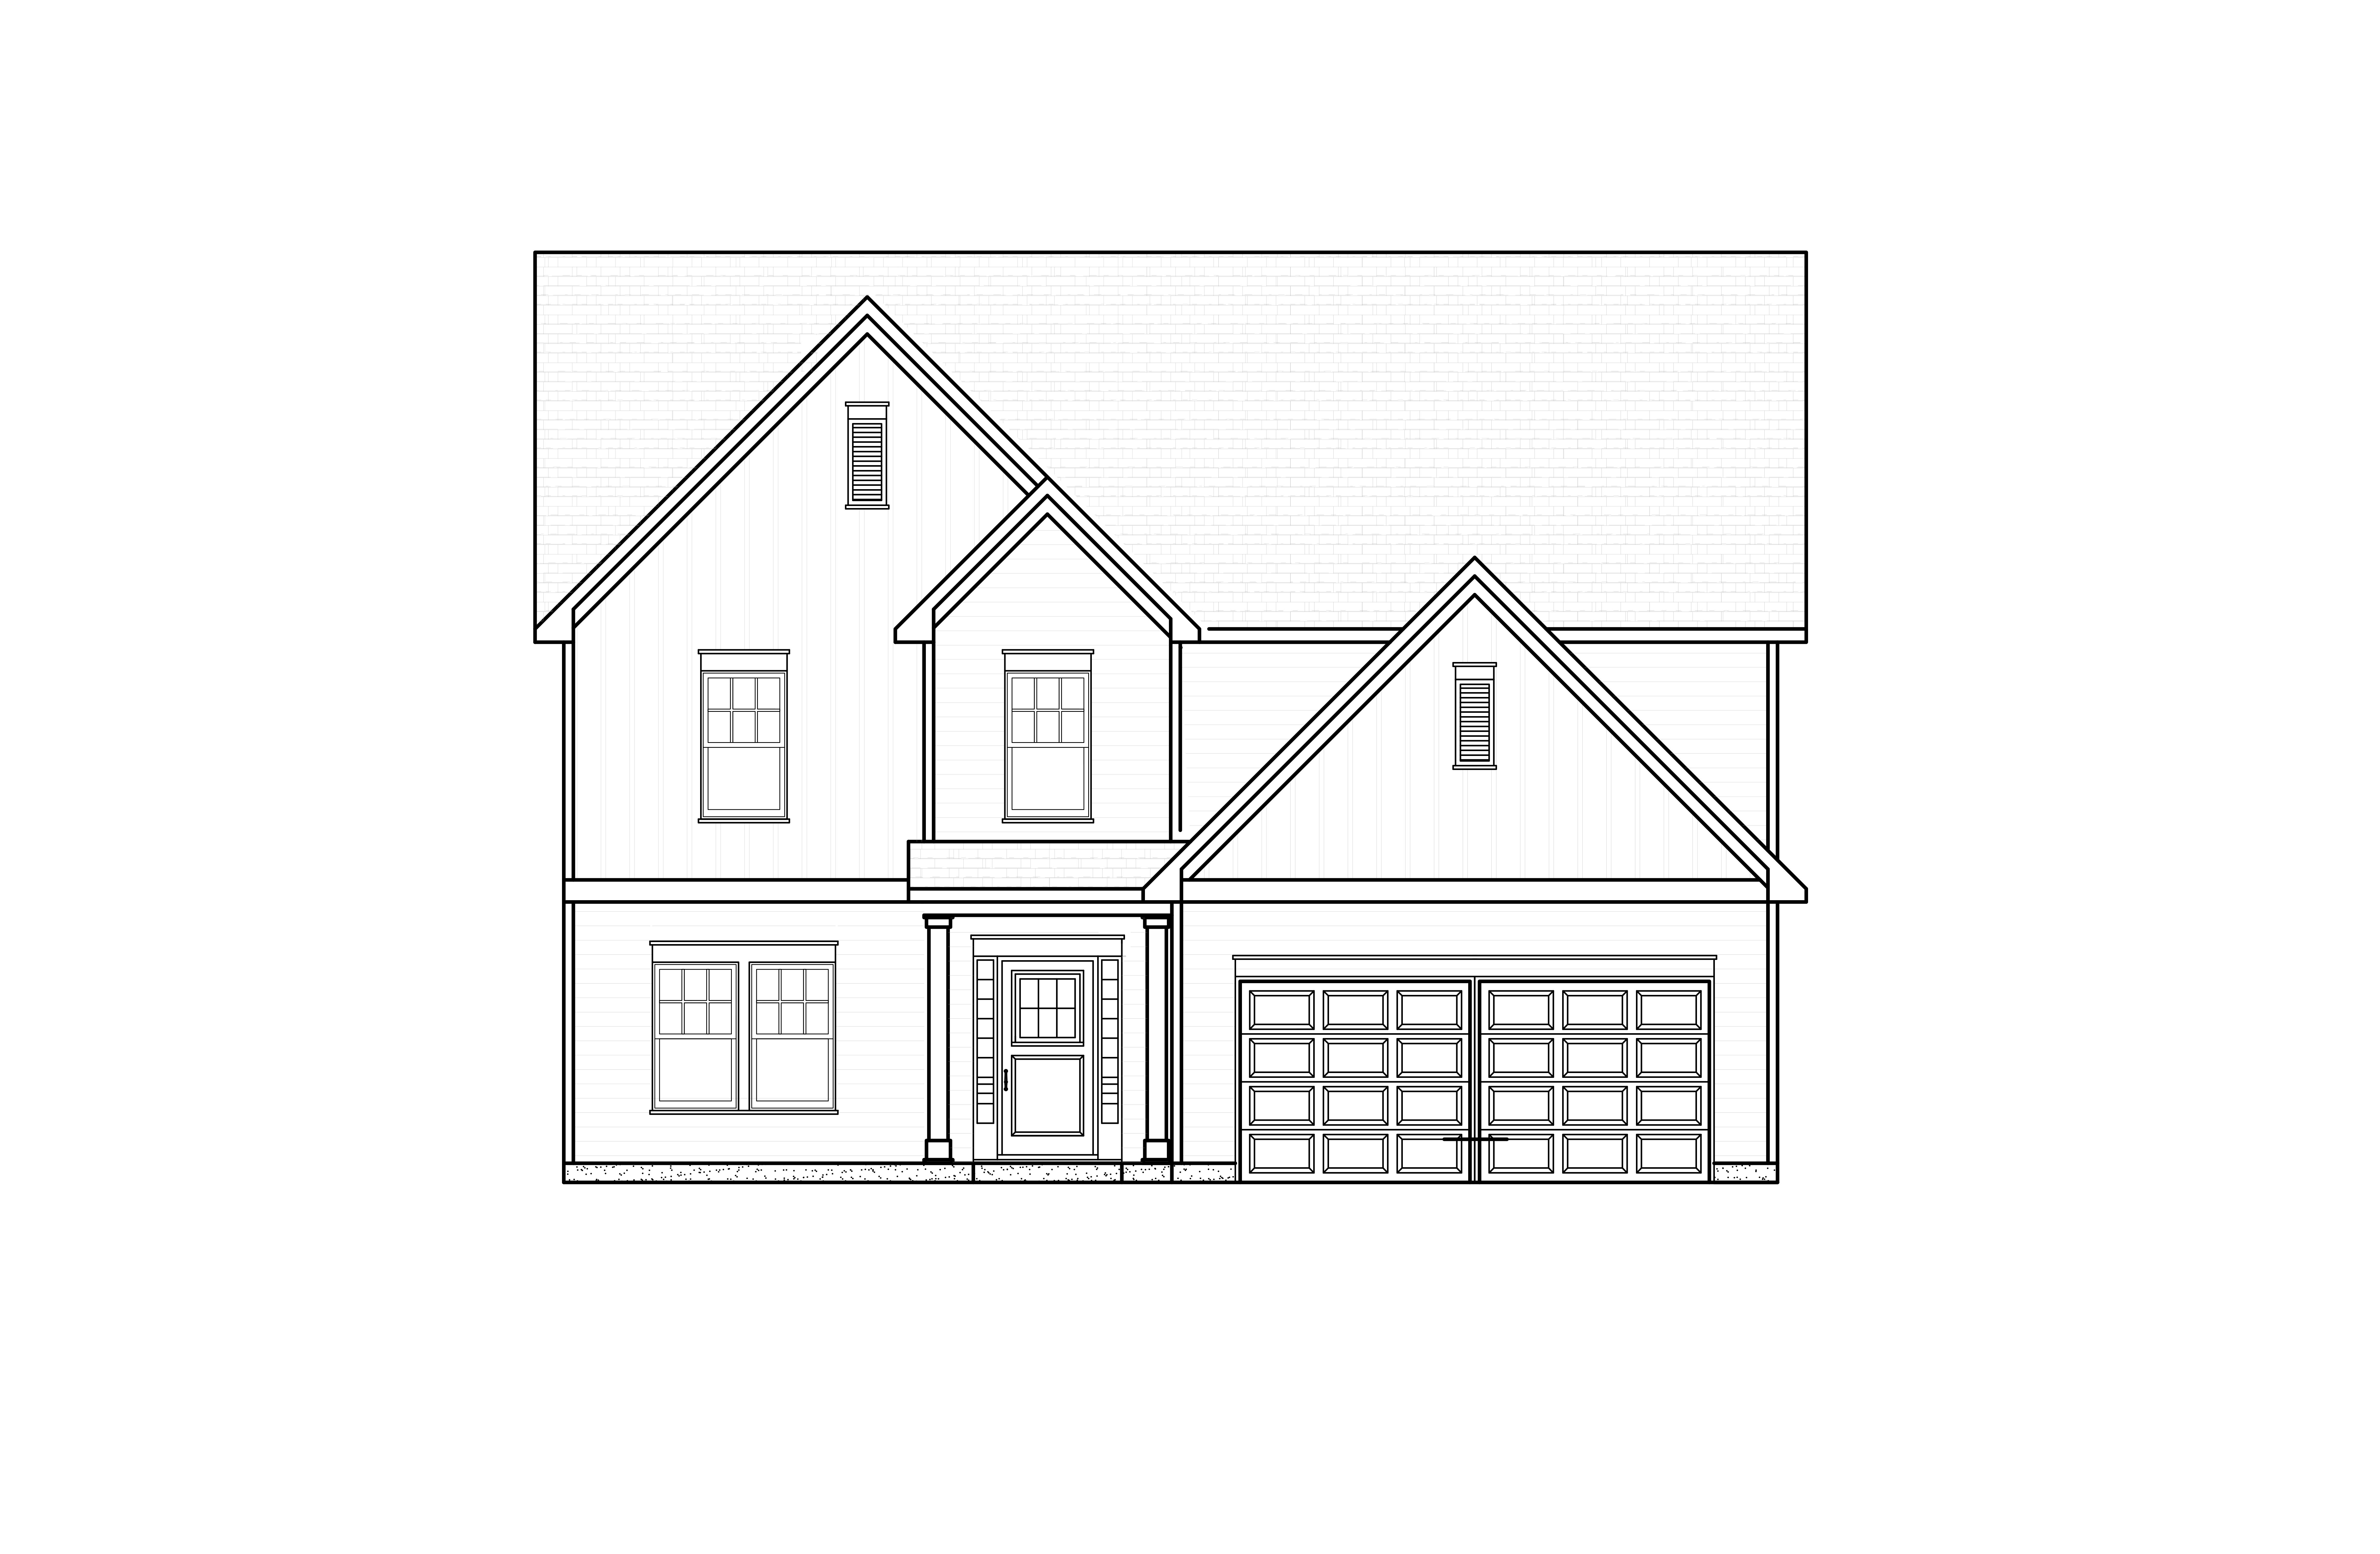
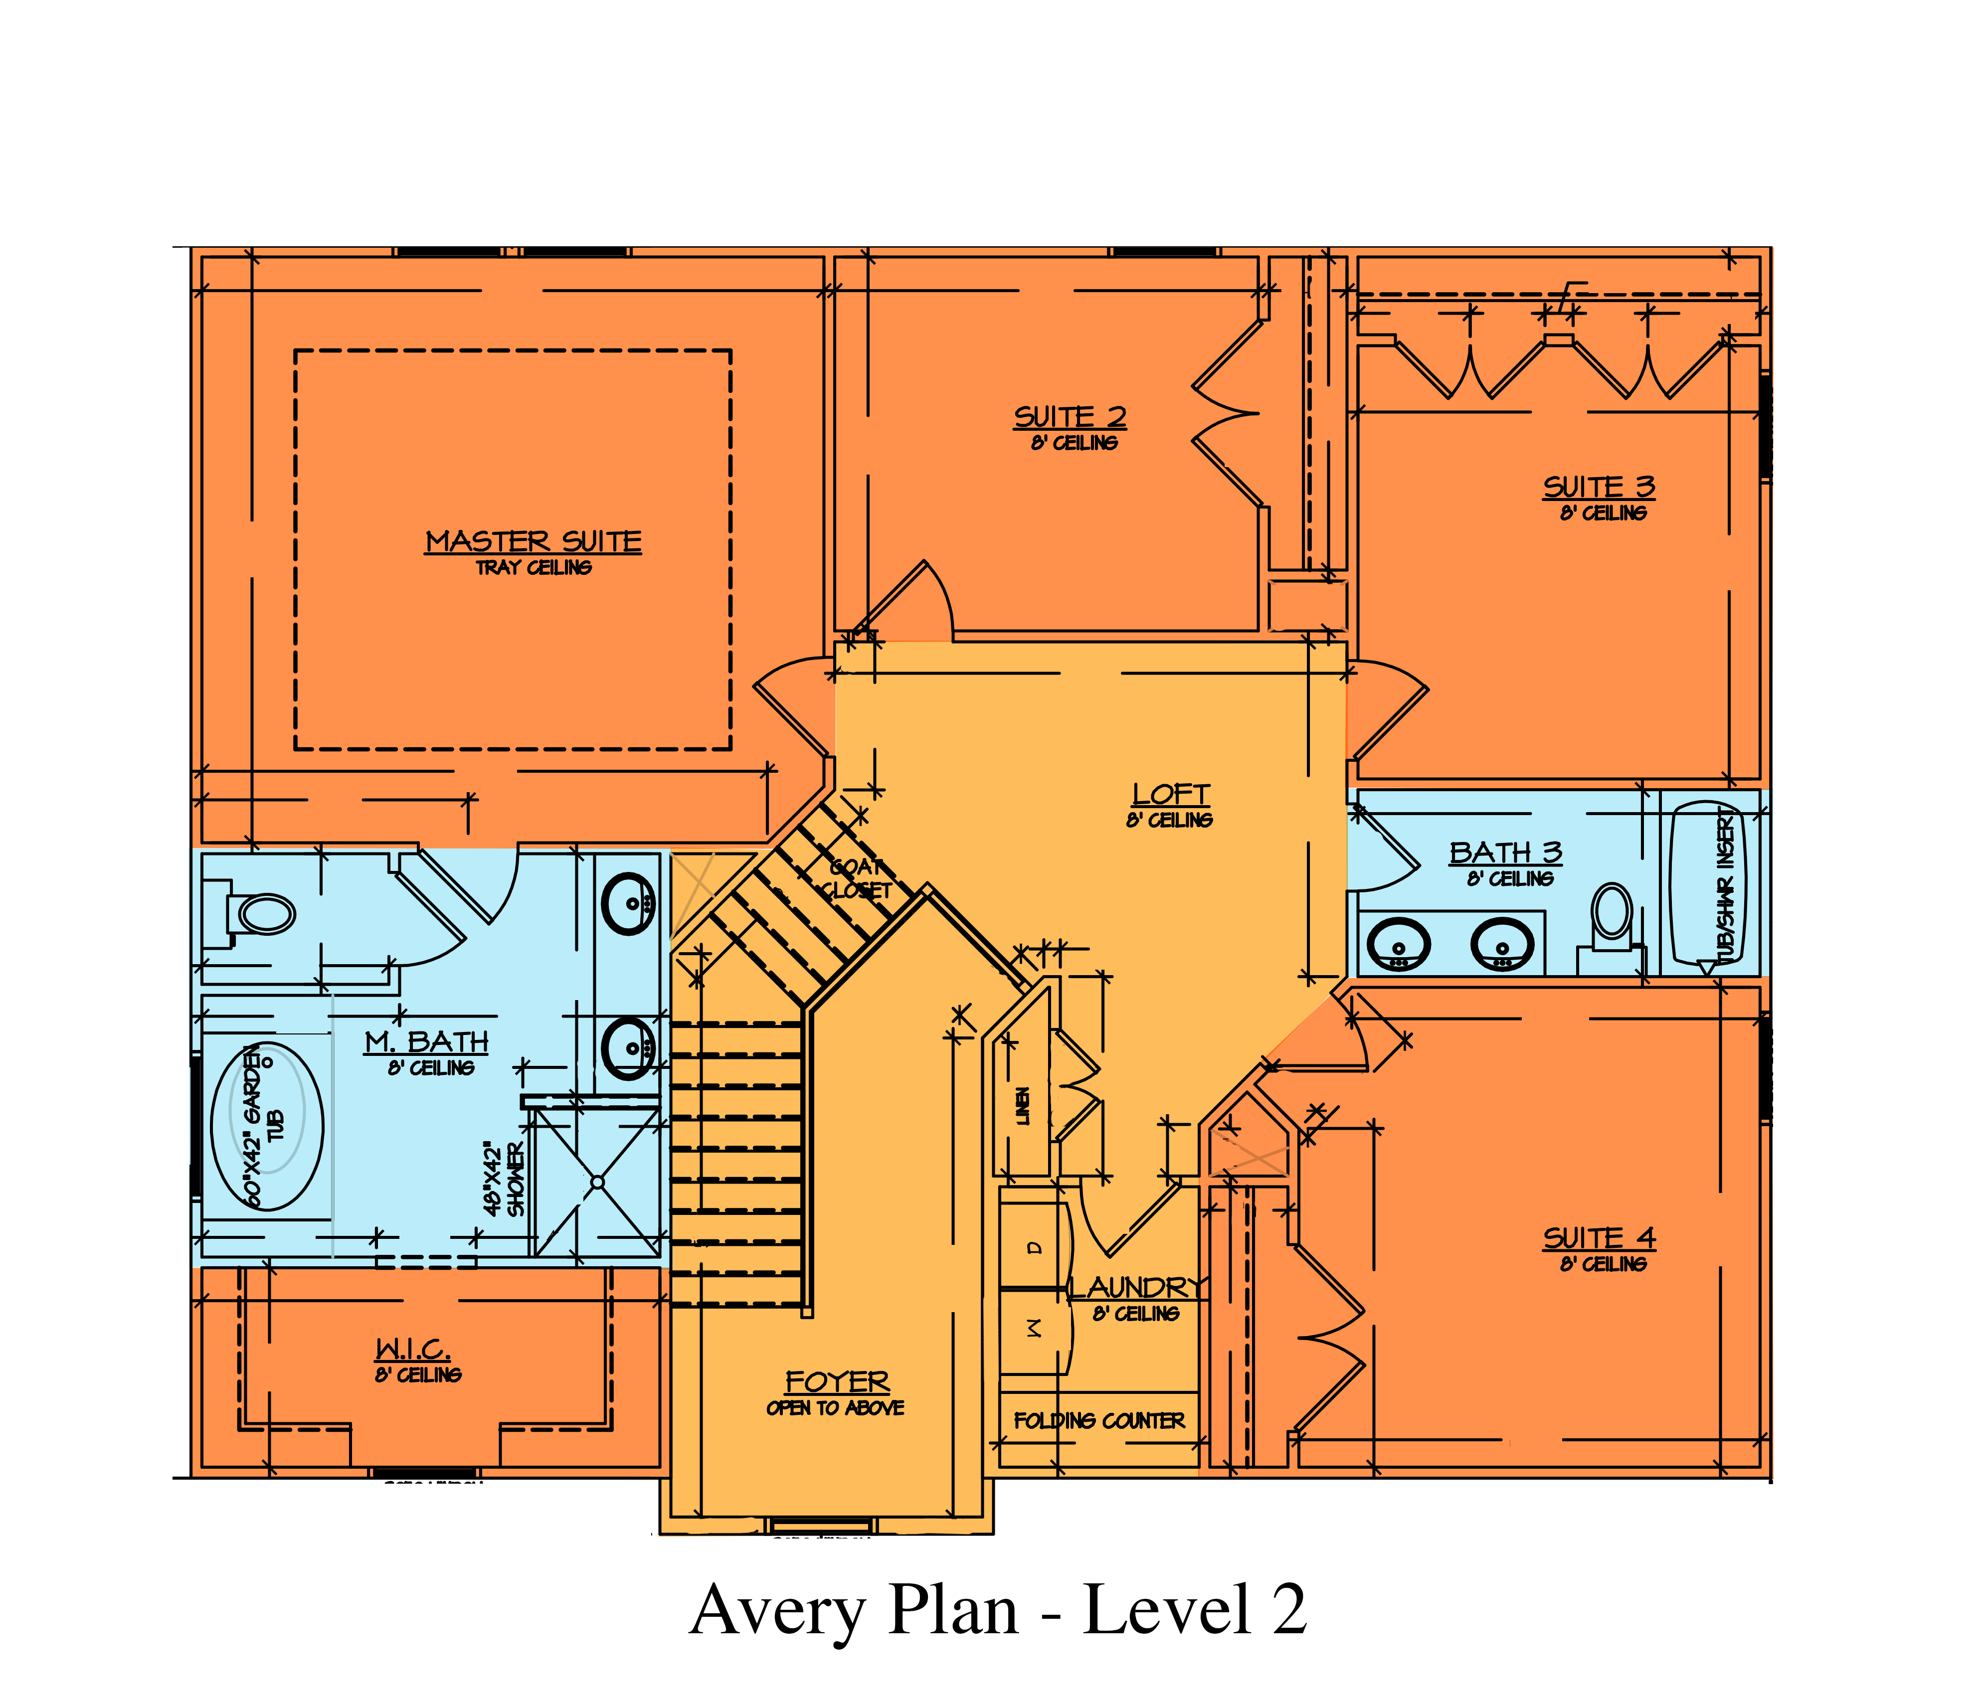
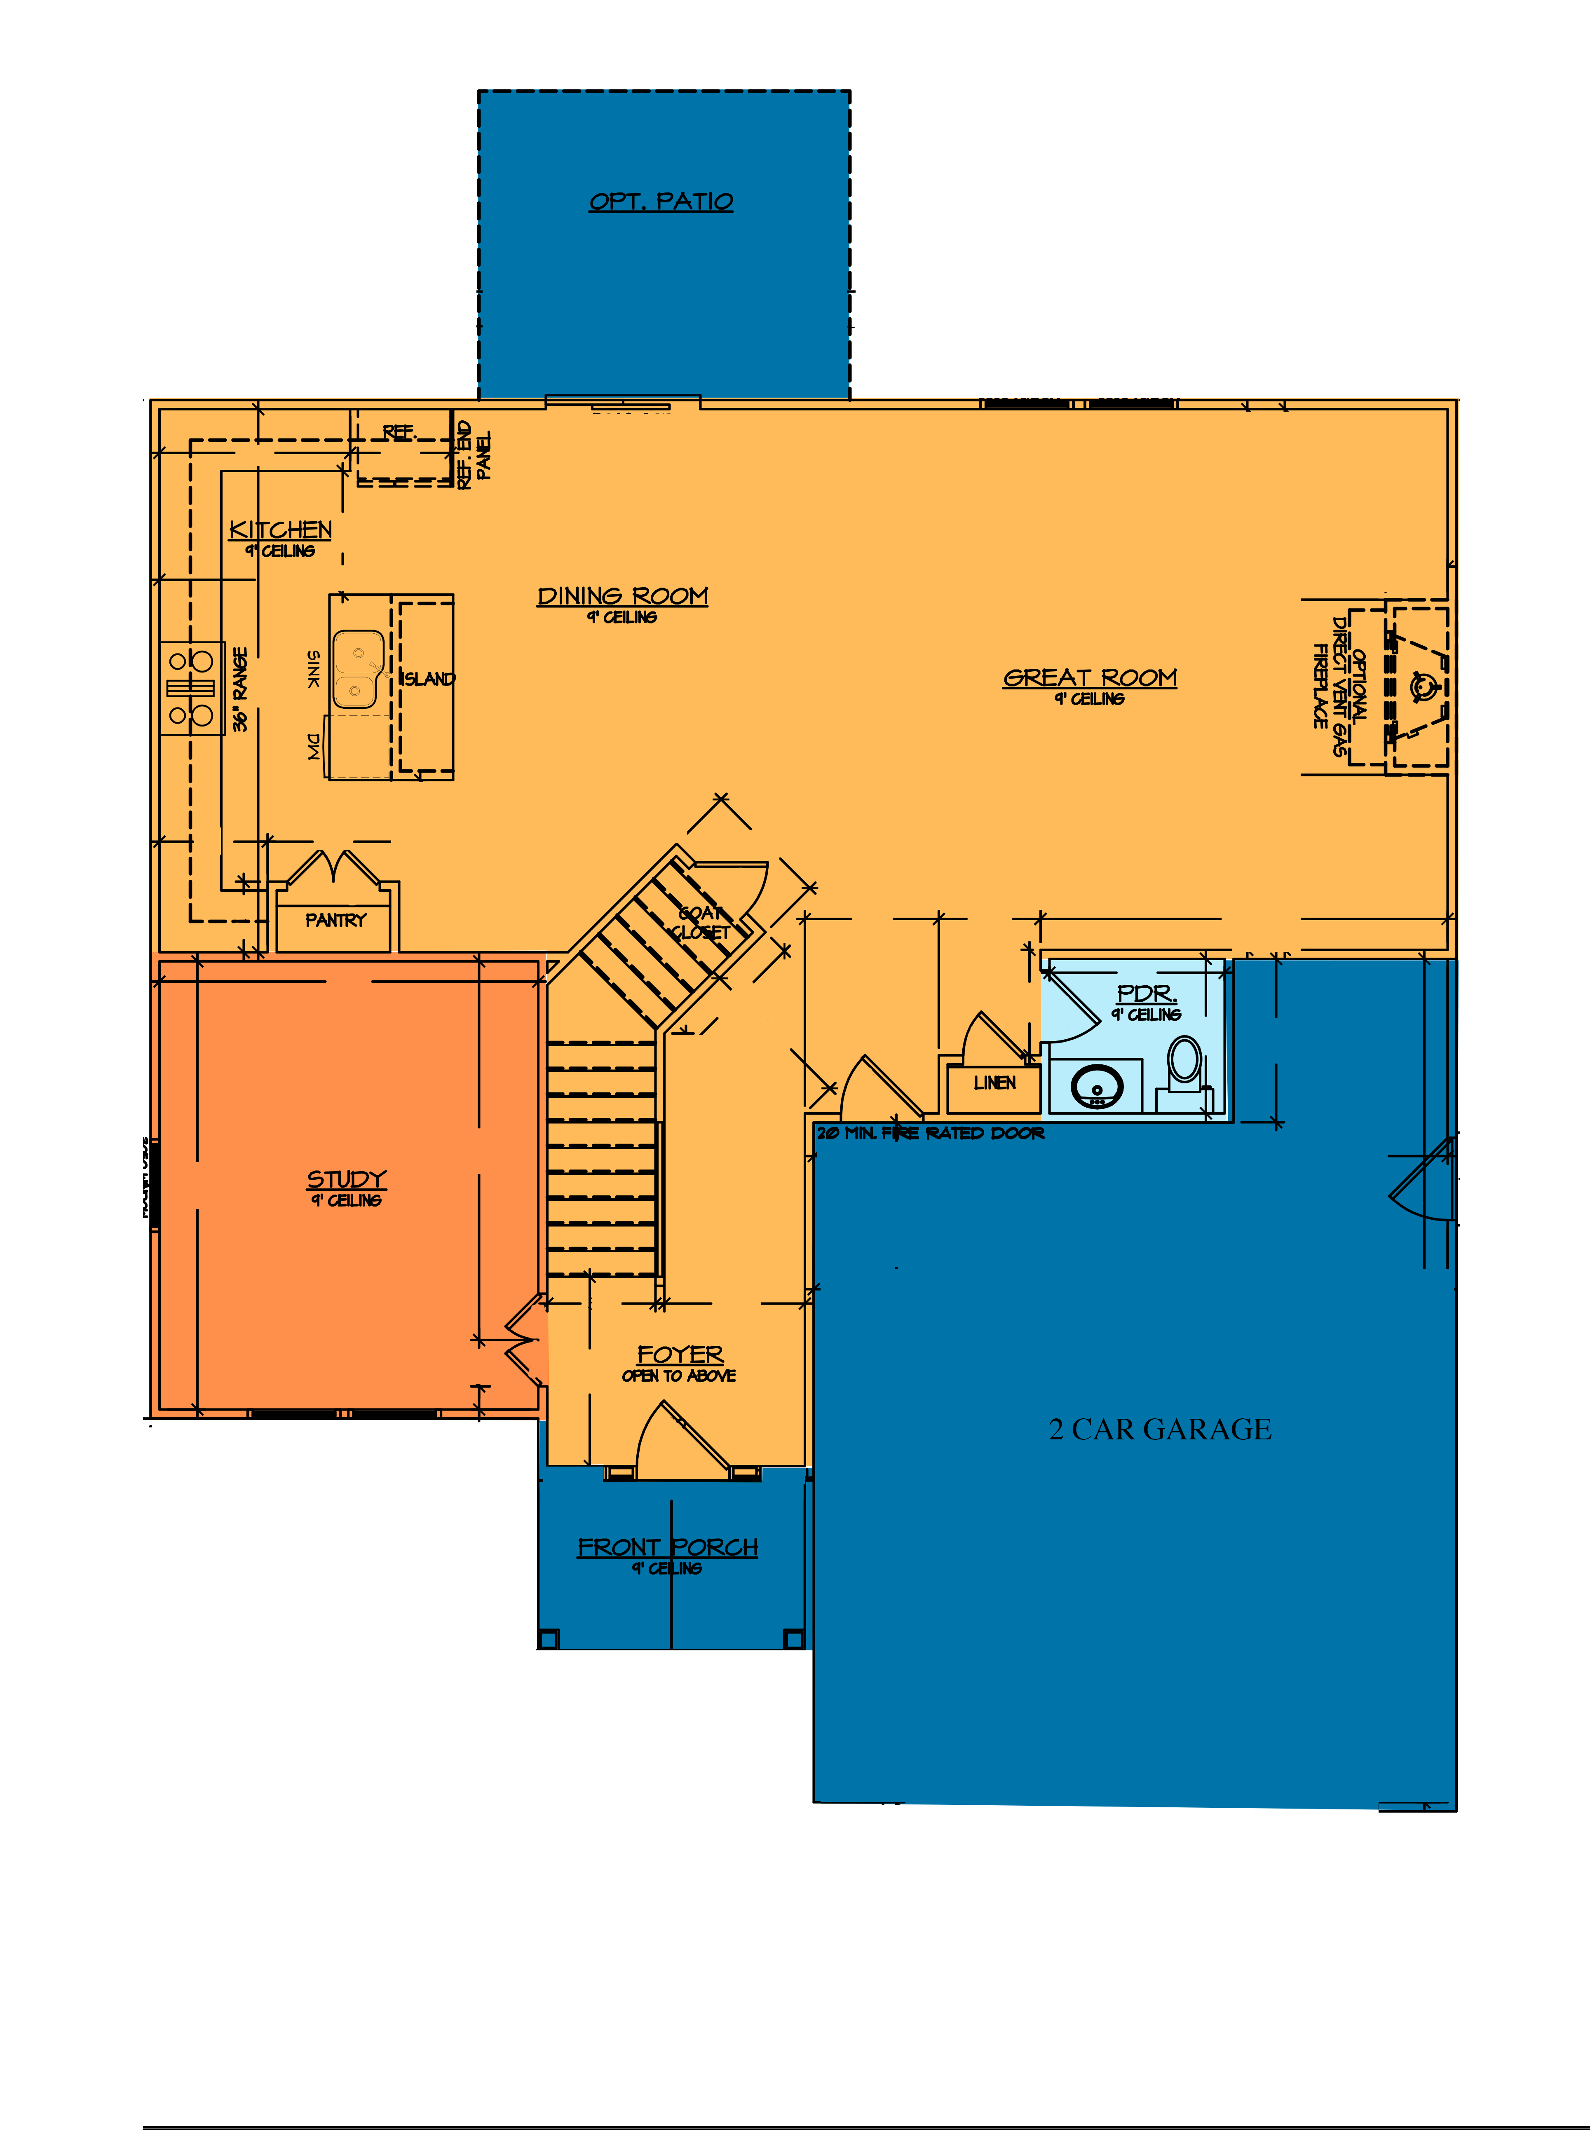
Introducing The Avery Plan, a spacious two-story home designed for modern family living. With 2,482 square feet, the Avery has a beautiful open floor plan layout, but still has enough dimension to make the rooms feel individual. This large residence features four well-appointed bedrooms and 2 full baths, all conveniently located on the upper level, including a luxurious primary suite. The main floor also offers a dedicated study or office space, ideal for remote work or quiet study time. Completing this beautiful home is a two-car garage, providing ample room for vehicles and storage.
Plan Highlights
- Open Concept Living Area
- Large Primary Walk-in Closet
- Spacious Primary Suite
- First Floor Study
- Foyer